

Listing Courtesy of: HOUSTON / Listed By: Jeanne Eschenfelder, Coldwell Banker Realty
3846 Everly Bend Drive Spring, TX 77386
Active (3 Days)
$489,000 (USD)
OPEN HOUSE TIMES
-
OPENSun, Jul 1212 noon - 2:00 pm
Description
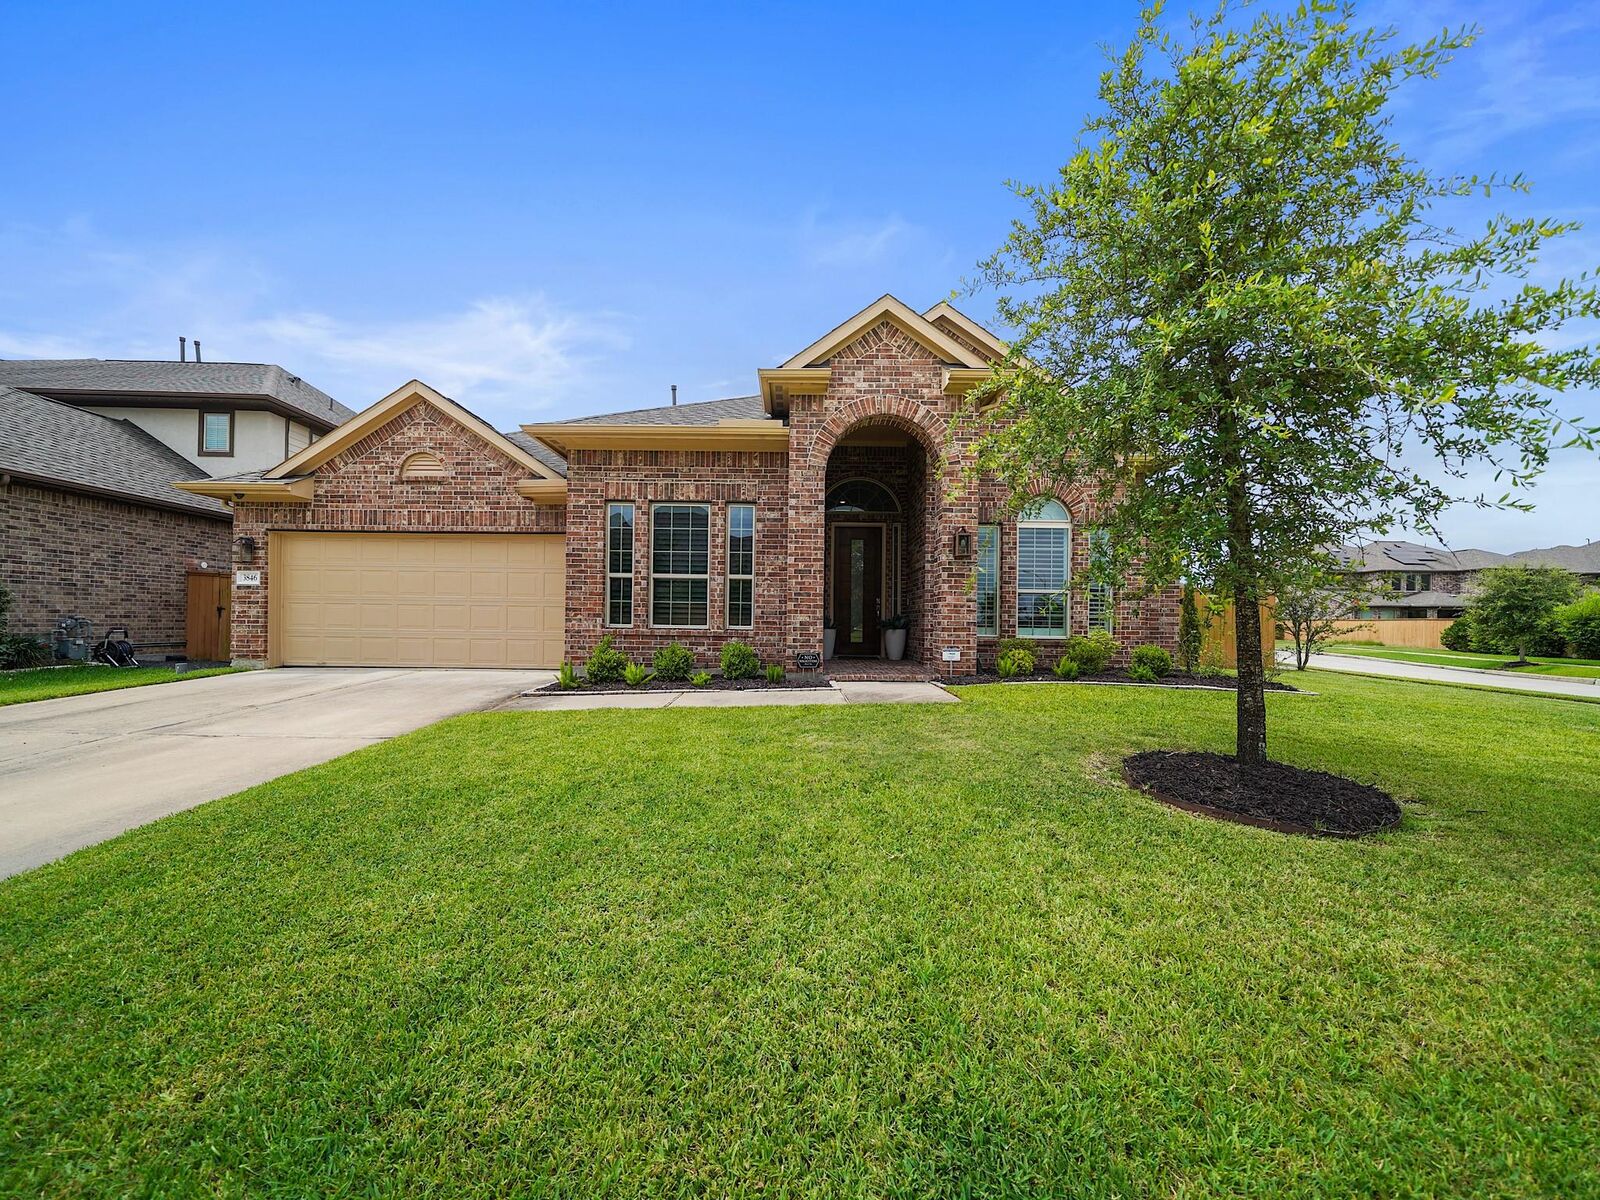
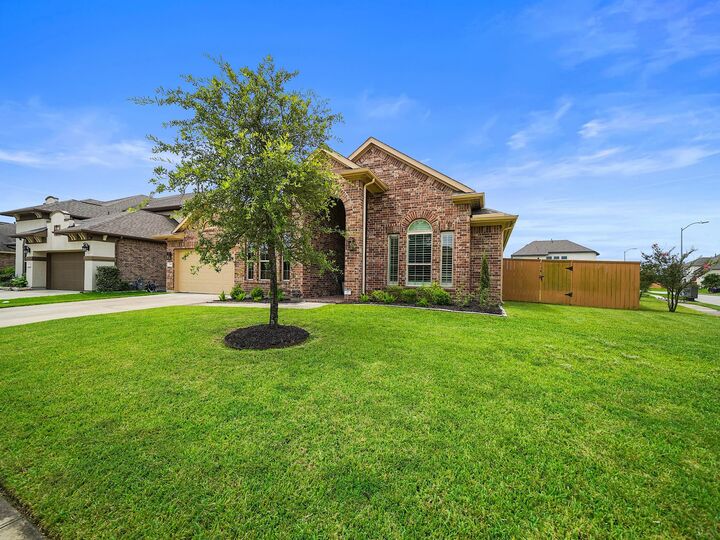
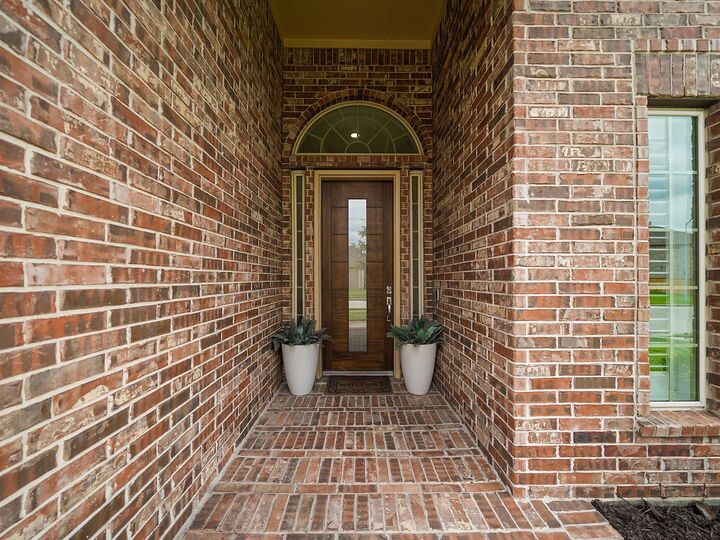
Welcome home to this beautiful one story home, perfectly situated on a large corner lot & designed for both comfortable living & effortless entertaining. Abundance of natural light, soaring ceilings, and thoughtful upgrades throughout. Open-concept floor plan flows seamlessly from chef-inspired kitchen to family room, creating the ideal space for gathering. The kitchen showcases quartz counters, upgraded cabinetry, designer backsplash, large center island, SS sink, + 5-burner gas cooktop. Family room features custom wood-accent wall w/electric fireplace. Luxurious primary suite, completely remodeled spa-inspired bath offering a dramatic European design with high-end finishes. Study w/ French doors+media room w/ projector, screen, receiver. Additional highlights include upgraded tile flooring, designer lighting whole-home water softener, floored attic storage, full gutters, + sprinkler system. Enjoy the large backyard w/ covered brick patio & gas connection. See full feature list
MLS #:
53029607
53029607
Taxes
$11,867(2025)
$11,867(2025)
Lot Size
0.26 acres
0.26 acres
Type
Single-Family Home
Single-Family Home
Year Built
2018
2018
Style
Traditional
Traditional
School District
11 - Conroe
11 - Conroe
County
Montgomery County
Montgomery County
Community
Allegro at Harmony 02
Allegro at Harmony 02
Listed By
Jeanne Eschenfelder, Coldwell Banker Realty
Source
HOUSTON
Last checked Jul 12 2026 at 2:20 PM GMT+0000
HOUSTON
Last checked Jul 12 2026 at 2:20 PM GMT+0000
Bathroom Details
- Full Bathrooms: 3
- Half Bathroom: 1
Interior Features
- Wired for Sound
- Formal Entry/Foyer
- Crown Molding
- Dishwasher
- Microwave
- Electric Oven
- Disposal
- Laundry: Washer Hookup
- Laundry: Electric Dryer Hookup
- Primary Bed - 1st Floor
- All Bedrooms Down
- Windows: Window Coverings
- Gas Cooktop
- Windows: Insulated/Low-E Windows
- Water Heater
- Water Softener
Kitchen
- Kitchen Open to Family Room
- Pantry
- Pots/Pans Drawers
- Kitchen Island
- Breakfast Bar
Subdivision
- Allegro At Harmony 02
Lot Information
- Subdivided
- 1/4 Up to 1/2 Acre
- Cleared
- Corner Lot
- Back Yard
Property Features
- Fireplace: 1
- Fireplace: Electric
- Foundation: Slab
Heating and Cooling
- Natural Gas
- Electric
- Ceiling Fan(s)
Homeowners Association Information
- Dues: $1100/Annually
Flooring
- Carpet
- Tile
Exterior Features
- Roof: Composition
Utility Information
- Sewer: Public Sewer
- Energy: Thermostat
School Information
- Elementary School: Broadway Elementary School
- Middle School: York Junior High School
- High School: Grand Oaks High School
Garage
- Attached Garage
Parking
- Total: 2
- Attached
- Double-Wide Driveway
Stories
- 1
Living Area
- 2,738 sqft
Location
Disclaimer: Copyright 2026 Houston Association of Realtors. All rights reserved. This information is deemed reliable, but not guaranteed. The information being provided is for consumers’ personal, non-commercial use and may not be used for any purpose other than to identify prospective properties consumers may be interested in purchasing. Data last updated 7/12/26 07:20
