

Listing Courtesy of: HOUSTON / Listed By: Myrna Karlins, Coldwell Banker Realty
3819 Robinson Bend Drive Spring, TX 77386
Active (82 Days)
$395,000 (USD)
OPEN HOUSE TIMES
-
OPENSun, Jul 121:00 pm - 3:00 pm
Description
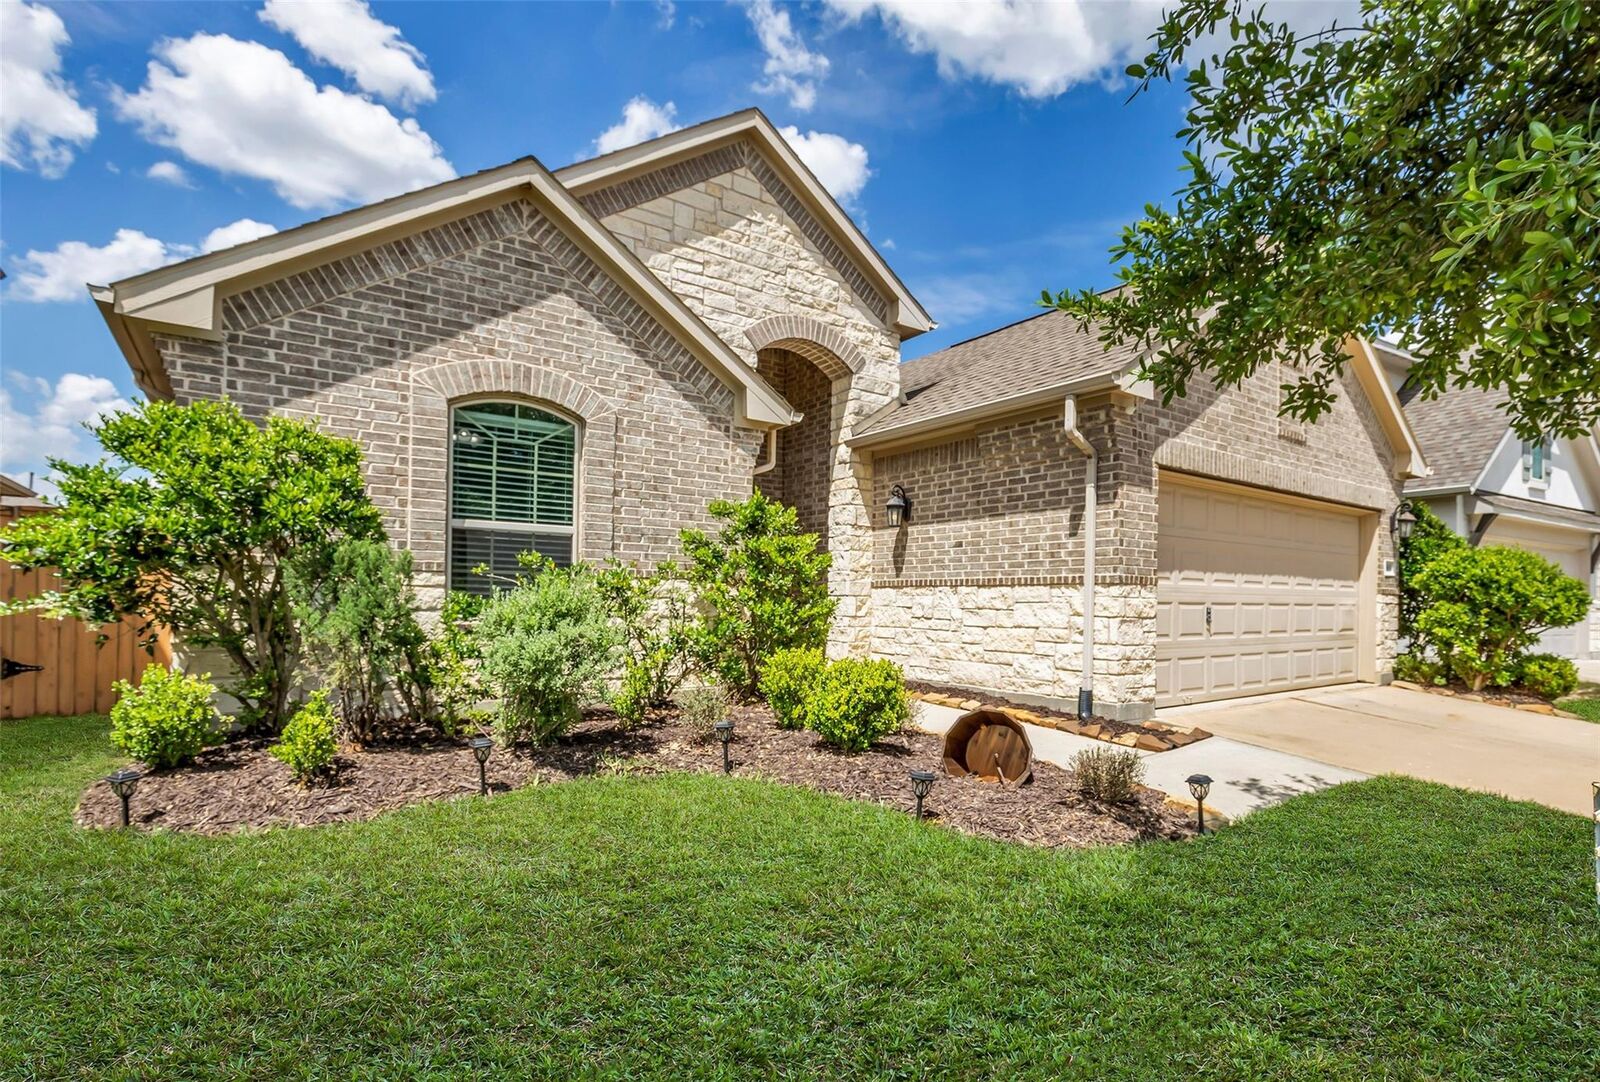
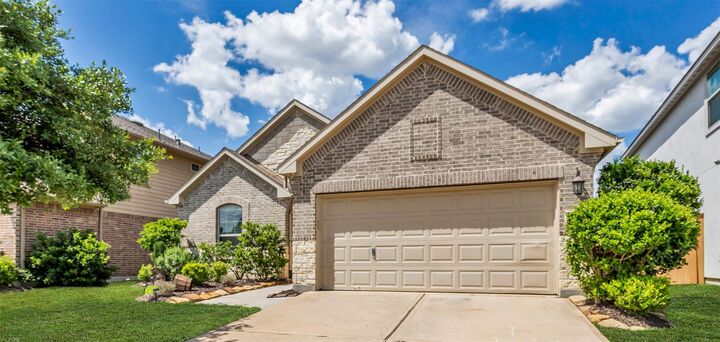
Sellers says SELL...SELL...SELL! The reduced list price makes this an opportunity you won’t want to miss. Open-concept layout ideal for both entertaining & everyday living. Kitchen features a large center island, breakfast bar, upgraded quartz countertops, & a walk-in pantry. Soaring ceiling leads into the dining area, which flows seamlessly into the family room, accented by a wall of windows that fill the space w/ natural light. Additional highlights include a large covered patio, outdoor kitchen, smart-home features, & an oversized lot. Located in Allegro at Harmony, a master-planned community, w/ exceptional amenities including a resort-style pool, splash pad, playground, fitness center, & a versatile great room for events. The community also offers additional parks, open green spaces, picnic areas, & a multi-use sports court. With easy access to Hwy 99, I-45, & the Hardy Toll Road, this home is minutes from The Woodlands, major employers, shopping, dining, & cultural attractions.
MLS #:
27962014
27962014
Taxes
$9,896(2025)
$9,896(2025)
Lot Size
6,617 SQFT
6,617 SQFT
Type
Single-Family Home
Single-Family Home
Year Built
2017
2017
Style
Traditional
Traditional
School District
11 - Conroe
11 - Conroe
County
Montgomery County
Montgomery County
Community
Allegro at Harmony 02
Allegro at Harmony 02
Listed By
Myrna Karlins, Coldwell Banker Realty
Source
HOUSTON
Last checked Jul 12 2026 at 10:17 AM GMT+0000
HOUSTON
Last checked Jul 12 2026 at 10:17 AM GMT+0000
Bathroom Details
- Full Bathrooms: 3
Interior Features
- Prewired for Alarm System
- Formal Entry/Foyer
- Dishwasher
- Microwave
- Electric Oven
- Disposal
- Laundry: Electric Dryer Hookup
- All Bedrooms Down
- High Ceilings
- Walk-In Closet(s)
- Windows: Window Coverings
- Gas Cooktop
- Windows: Insulated/Low-E Windows
- Energy Star Qualified Appliances
Kitchen
- Kitchen Open to Family Room
- Pantry
- Kitchen Island
- Walk-In Pantry
- Breakfast Bar
Subdivision
- Allegro At Harmony 02
Lot Information
- 0 Up to 1/4 Acre
- Subdivided
- Back Yard
Property Features
- Fireplace: 1
- Fireplace: Gas
- Fireplace: Gas Log
- Foundation: Slab
Heating and Cooling
- Natural Gas
- Electric
- Ceiling Fan(s)
Homeowners Association Information
- Dues: $1035/Annually
Flooring
- Carpet
- Tile
- Laminate
Exterior Features
- Roof: Composition
- Roof: Energy Star/Reflective Roof
Utility Information
- Sewer: Public Sewer
- Energy: Thermostat, Hvac, Hvac>13 Seer, Lighting
School Information
- Elementary School: Broadway Elementary School
- Middle School: York Junior High School
- High School: Grand Oaks High School
Garage
- Attached Garage
Parking
- Total: 2
- Attached
- Garage Door Opener
Stories
- 1
Living Area
- 2,325 sqft
Location
Disclaimer: Copyright 2026 Houston Association of Realtors. All rights reserved. This information is deemed reliable, but not guaranteed. The information being provided is for consumers’ personal, non-commercial use and may not be used for any purpose other than to identify prospective properties consumers may be interested in purchasing. Data last updated 7/12/26 03:17
