

Listing Courtesy of: HOUSTON / Listed By: Jacqueline "Jackie" Zehl, Coldwell Banker Realty; Jessie Schiller, Bellaire Metropolitan
4006 Stonehurst Drive Pearland, TX 77584
Active (3 Days)
$359,900 (USD)
OPEN HOUSE TIMES
-
OPENSun, Aug 22:00 pm - 4:00 pm
Description
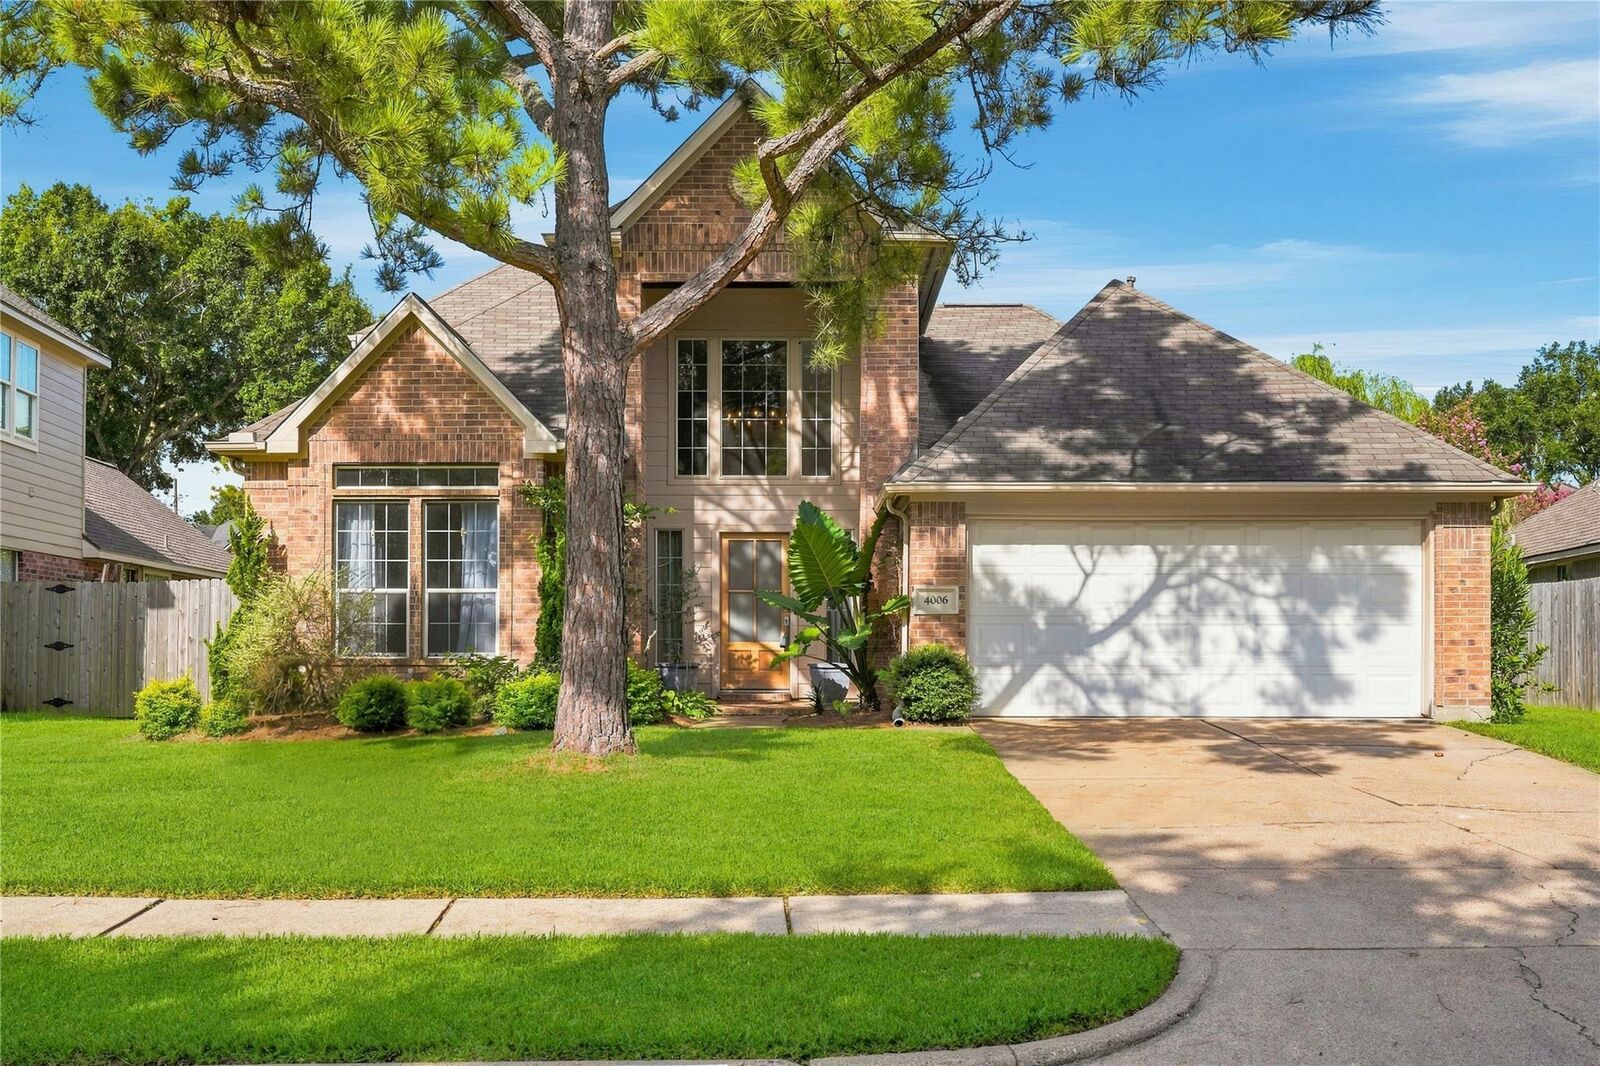
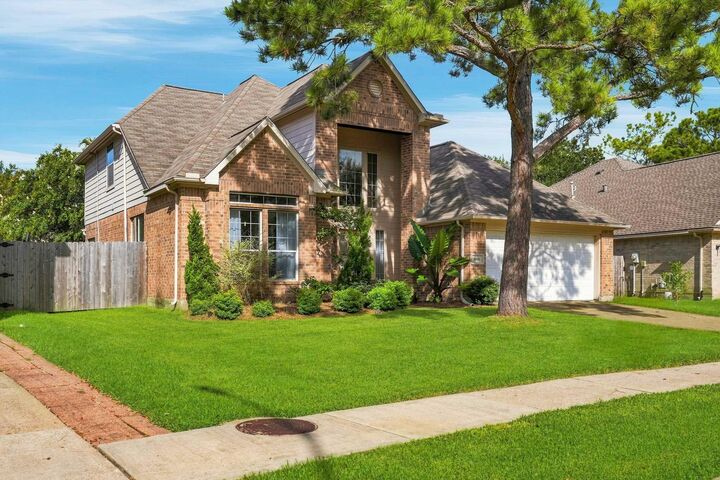
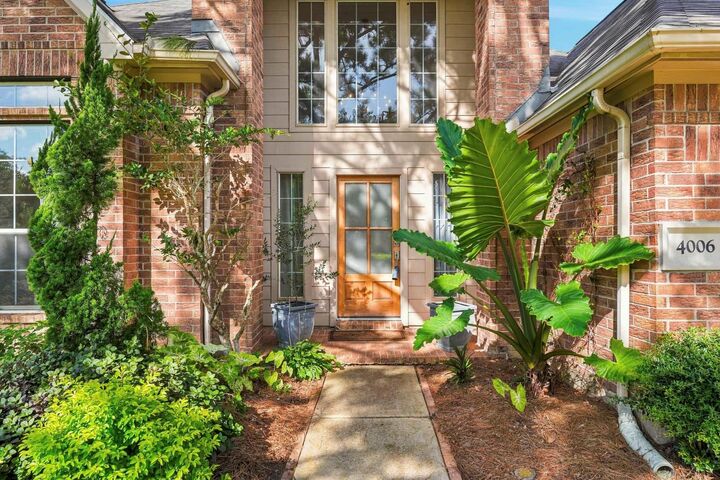
Refined Updates & Quality Finishes are Showcased in this Exceptional Transitional Style Home, positioned on a Landscaped Lot w/ Mature Trees & Manicured Garden Beds, in the Desirable Silverlake Community. The Dramatic 2 Story Foyer, Contemporary Chandelier, & Sweeping Stairwell set the Stage for this Free-Flowing Floorplan. Office & Dining Area Showcase Picture Sized Windows w/Glass Transoms Above. Epicurean Kitchen touts Carrera Marble Countertops & Breakfast Bar, Polished Marble Subway Tile Backsplash, Shaker Style Cabinets, Walk-in Pantry, & SS Appliances w/ 5 Burner Gas Range,Built-in Microwave, & Side-by-Side Refrigerator. Inviting Living Area boasts a Stacked Stone Faced Fireplace w/ Stone Hearth/Mantle & a Contemporary SS Ceiling Fan. Primary Suite (Down) w/ Raised Ceiling, Custom-Built Carrera Marble Vanity, Dual Sinks, Walk-in Frameless Glass Showr, Freestanding Slipper Soaking Tub, & Customized Walk-in Closet w/Built-ins. 2nd Floor offers 3 Bedrooms & Newly Updated Full Bath!
MLS #:
69585384
69585384
Taxes
$6,769(2025)
$6,769(2025)
Lot Size
7,719 SQFT
7,719 SQFT
Type
Single-Family Home
Single-Family Home
Year Built
1998
1998
Style
Traditional
Traditional
School District
42 - Pearland
42 - Pearland
County
Brazoria County
Brazoria County
Community
Ashford Cove at Silver Lake
Ashford Cove at Silver Lake
Listed By
Jacqueline "Jackie" Zehl, Coldwell Banker Realty
Jessie Schiller, Coldwell Banker Realty
Jessie Schiller, Coldwell Banker Realty
Source
HOUSTON
Last checked Aug 1 2026 at 5:21 PM GMT+0000
HOUSTON
Last checked Aug 1 2026 at 5:21 PM GMT+0000
Bathroom Details
- Full Bathrooms: 2
- Half Bathroom: 1
Interior Features
- Dryer Included
- Refrigerator Included
- Washer Included
- Formal Entry/Foyer
- Crown Molding
- Dishwasher
- Microwave
- Electric Oven
- Disposal
- Laundry: Washer Hookup
- Laundry: Electric Dryer Hookup
- Primary Bed - 1st Floor
- High Ceilings
- En-Suite Bath
- Walk-In Closet(s)
- Windows: Window Coverings
- Gas Cooktop
- 3 Bedrooms Up
Kitchen
- Kitchen Open to Family Room
- Pantry
- Walk-In Pantry
- Breakfast Bar
- Under Cabinet Lighting
Subdivision
- Ashford Cove At Silver Lake
Lot Information
- 0 Up to 1/4 Acre
- Subdivided
- Back Yard
Property Features
- Fireplace: 1
- Fireplace: Gas
- Foundation: Slab
Heating and Cooling
- Natural Gas
- Electric
- Ceiling Fan(s)
Homeowners Association Information
- Dues: $858/Annually
Flooring
- Carpet
- Tile
- Wood
Exterior Features
- Roof: Composition
Utility Information
- Sewer: Public Sewer
- Energy: Hvac
School Information
- Elementary School: Massey Ranch Elementary School
- Middle School: Pearland Junior High South
- High School: Glenda Dawson High School
Garage
- Attached Garage
Parking
- Total: 2
- Attached
- Garage Door Opener
Stories
- 2
Living Area
- 2,197 sqft
Location
Disclaimer: Copyright 2026 Houston Association of Realtors. All rights reserved. This information is deemed reliable, but not guaranteed. The information being provided is for consumers’ personal, non-commercial use and may not be used for any purpose other than to identify prospective properties consumers may be interested in purchasing. Data last updated 8/1/26 10:21
