

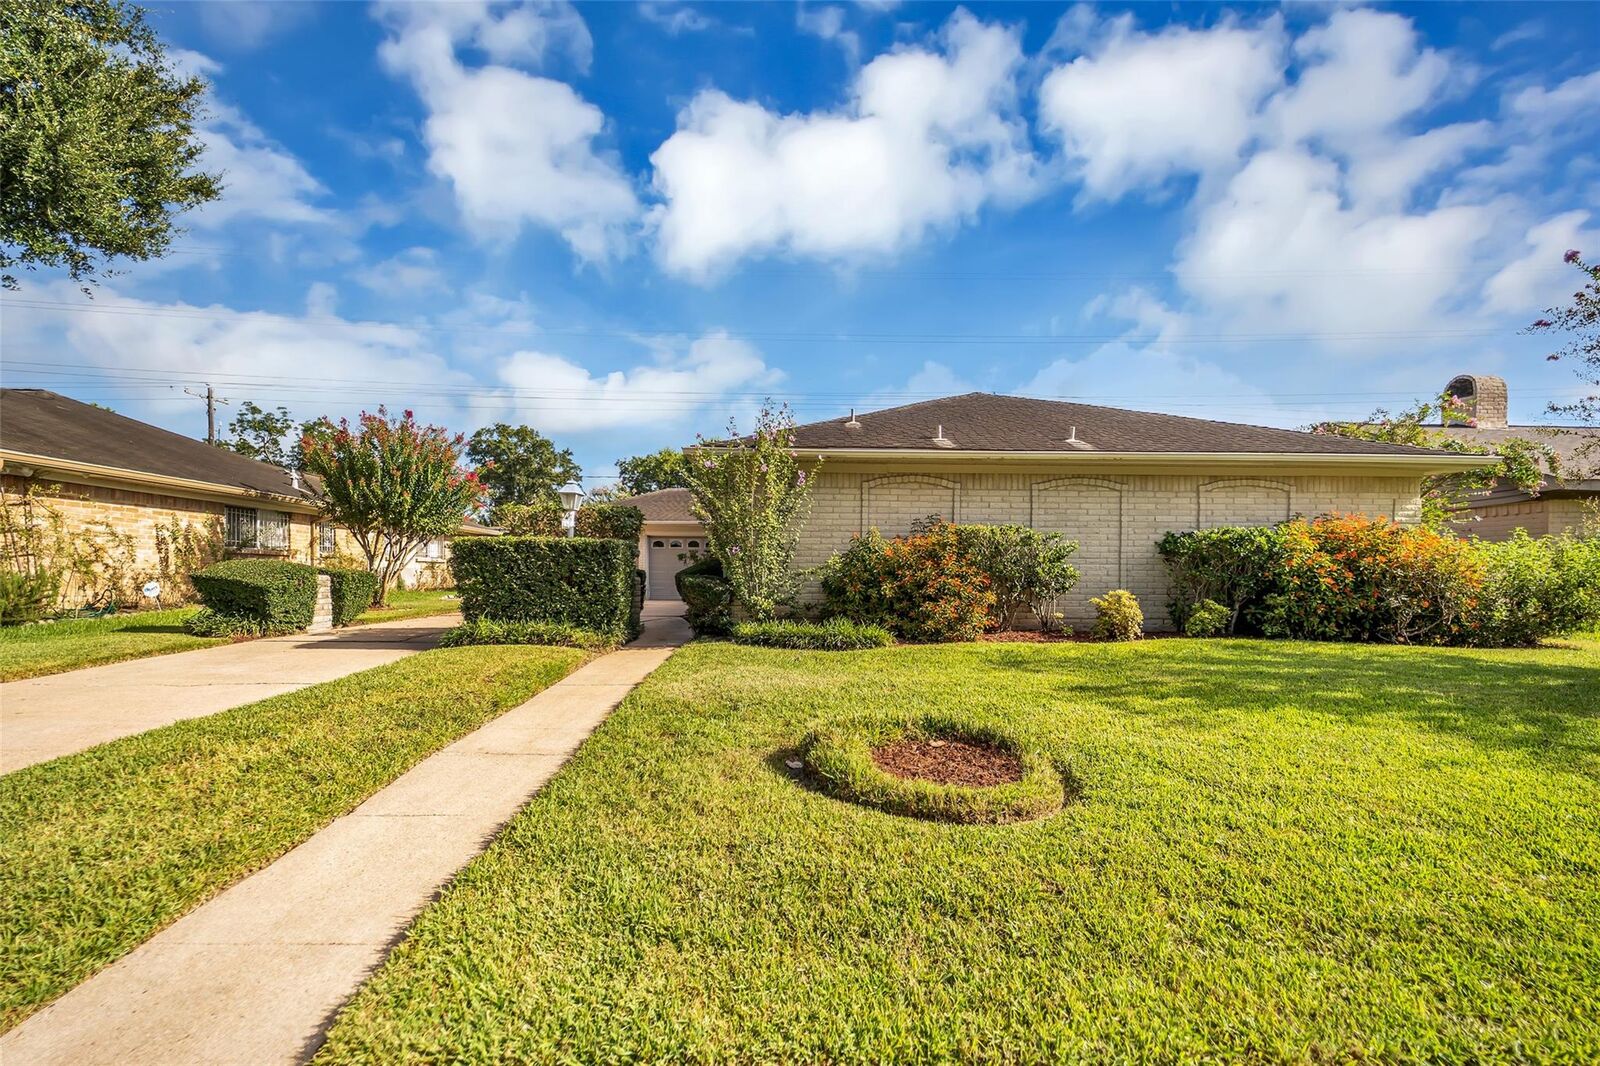
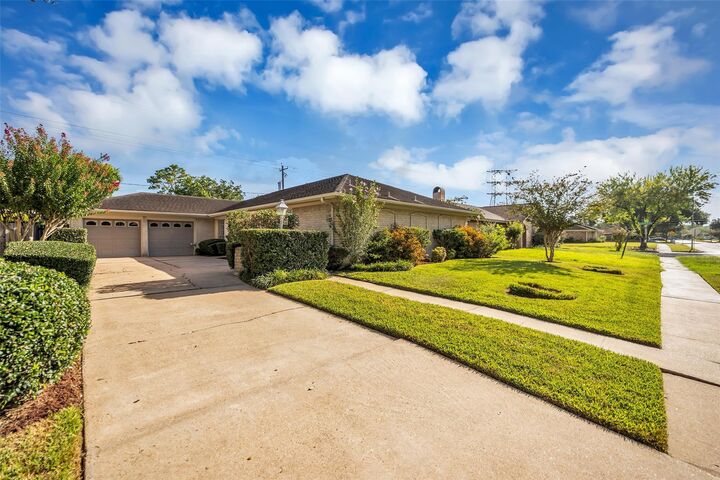
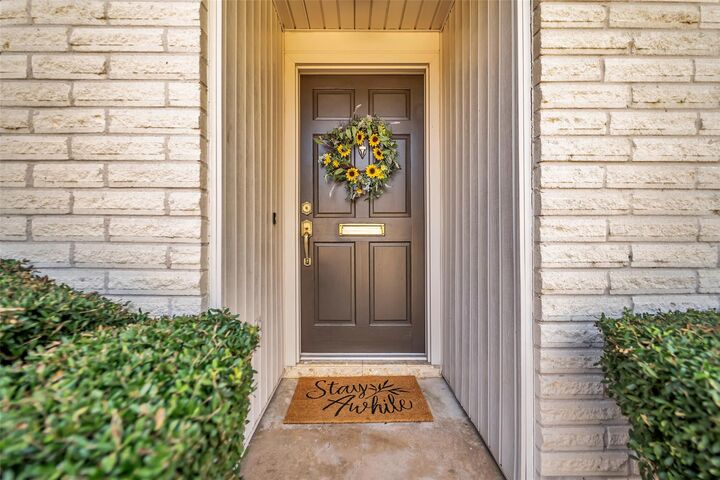
Listing Courtesy of: HOUSTON / Listed By: Theresa Martin, Coldwell Banker Realty; Kenneth "Ken" Jones, Bellaire Metropolitan
9106 Willow Meadow Drive Houston, TX 77031
Active (188 Days)
$249,900 (USD)
MLS #:
73173592
73173592
Taxes
$6,270(2025)
$6,270(2025)
Lot Size
9,749 SQFT
9,749 SQFT
Type
Single-Family Home
Single-Family Home
Year Built
1970
1970
Style
Traditional
Traditional
School District
27 - Houston
27 - Houston
County
Harris County
Harris County
Community
Braeburn Valley West Sec 01
Braeburn Valley West Sec 01
Listed By
Theresa Martin, Coldwell Banker Realty
Kenneth "Ken" Jones, Coldwell Banker Realty
Kenneth "Ken" Jones, Coldwell Banker Realty
Source
HOUSTON
Last checked Aug 26 2026 at 1:32 PM GMT+0000
HOUSTON
Last checked Aug 26 2026 at 1:32 PM GMT+0000
Bathroom Details
- Full Bathrooms: 2
Interior Features
- Dishwasher
- Microwave
- Disposal
- All Bedrooms Down
- Freestanding Oven
Subdivision
- Braeburn Valley West Sec 01
Lot Information
- 0 Up to 1/4 Acre
- Subdivided
Property Features
- Fireplace: 1
- Foundation: Slab
Heating and Cooling
- Electric
Homeowners Association Information
- Dues: $440/Annually
Flooring
- Carpet
- Laminate
Exterior Features
- Roof: Composition
Utility Information
- Sewer: Public Sewer
School Information
- Elementary School: Valley West Elementary School
- Middle School: Welch Middle School
- High School: Sharpstown High School
Garage
- Attached Garage
Parking
- Additional Parking
- Total: 2
- Attached
- Double-Wide Driveway
Stories
- 1
Living Area
- 2,063 sqft
Location
Disclaimer: Copyright 2026 Houston Association of Realtors. All rights reserved. This information is deemed reliable, but not guaranteed. The information being provided is for consumers’ personal, non-commercial use and may not be used for any purpose other than to identify prospective properties consumers may be interested in purchasing. Data last updated 8/26/26 06:32

Description