

Listing Courtesy of: HOUSTON / Listed By: Orian Caldwell, Coldwell Banker Realty
6214 Yarwell Drive Houston, TX 77096
Active (4 Days)
$560,000 (USD)
Description
MLS #:
9969887
9969887
Taxes
$10,333(2025)
$10,333(2025)
Lot Size
8,520 SQFT
8,520 SQFT
Type
Single-Family Home
Single-Family Home
Year Built
1966
1966
Style
Ranch
Ranch
School District
27 - Houston
27 - Houston
County
Harris County
Harris County
Community
Maplewood South Sec 07 R/P
Maplewood South Sec 07 R/P
Listed By
Orian Caldwell, Coldwell Banker Realty
Source
HOUSTON
Last checked Sep 23 2026 at 11:34 AM GMT+0000
HOUSTON
Last checked Sep 23 2026 at 11:34 AM GMT+0000
Bathroom Details
- Full Bathrooms: 2
- Half Bathroom: 1
Interior Features
- Refrigerator Included
- Dishwasher
- Microwave
- Electric Oven
- Disposal
- Laundry: Electric Dryer Hookup
- En-Suite Bath
- Walk-In Closet(s)
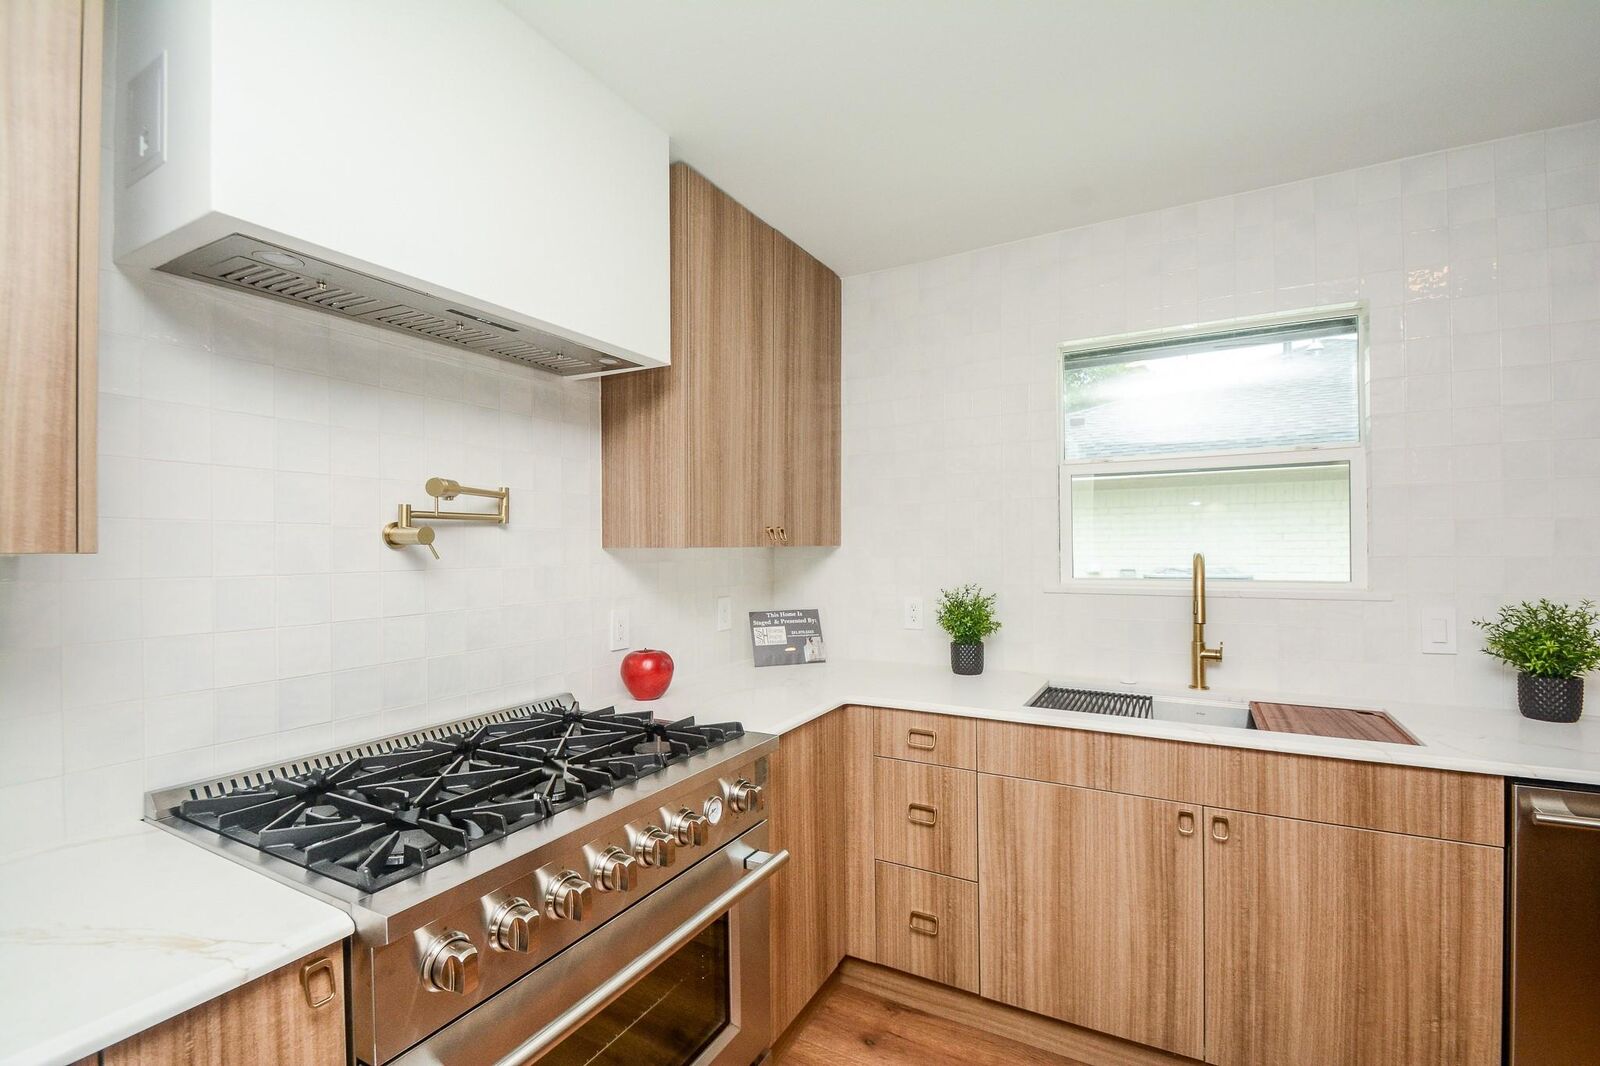
- Gas Range
- Energy Star Qualified Appliances
Kitchen
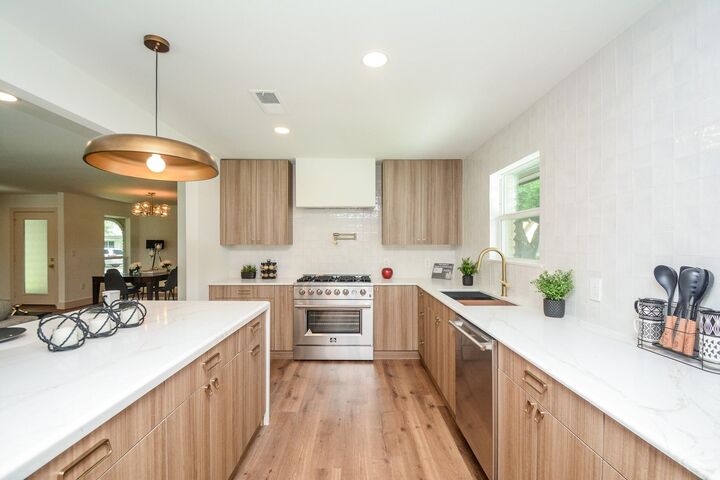
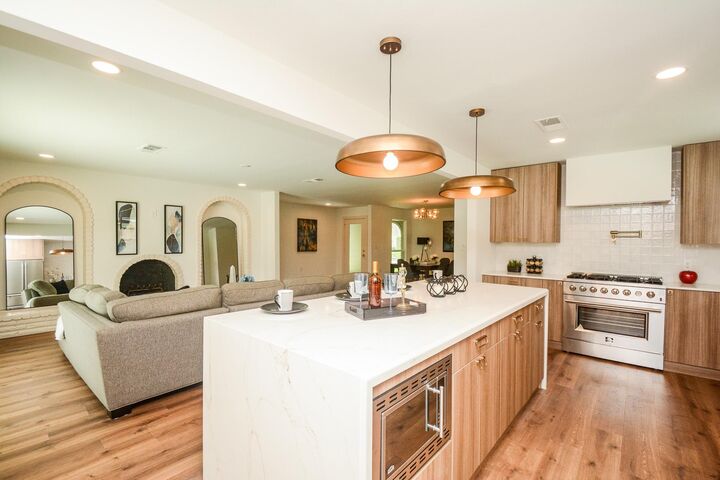
- Kitchen Open to Family Room
- Pantry
- Kitchen Island
- Pot Filler
- Soft Closing Drawers
- Soft Closing Cabinets
Subdivision
- Maplewood South Sec 07 R/P
Lot Information
- 0 Up to 1/4 Acre
- Subdivided
- Back Yard
Property Features
- Fireplace: 1
- Fireplace: Gas Log
- Foundation: Slab
Heating and Cooling
- Natural Gas
- Electric
- Ceiling Fan(s)
Homeowners Association Information
- Dues: $550/Annually
Flooring
- Tile
- Vinyl Plank
Exterior Features
- Roof: Wood
Utility Information
- Sewer: Public Sewer
- Energy: Thermostat
School Information
- Elementary School: Elrod Elementary School (Houston)
- Middle School: Fondren Middle School
- High School: Westbury High School
Garage
- Garage
Parking
- Total: 2
- Detached
Stories
- 1
Living Area
- 2,360 sqft
Location
Disclaimer: Copyright 2026 Houston Association of Realtors. All rights reserved. This information is deemed reliable, but not guaranteed. The information being provided is for consumers’ personal, non-commercial use and may not be used for any purpose other than to identify prospective properties consumers may be interested in purchasing. Data last updated 9/23/26 04:34

Professionally renovated and City of Houston approved, this home combines timeless Ranch charm with modern design. Features include Sherwin-Williams Pure White walls, Divine White doors, Pergo EverCraft Hybrid waterproof flooring, custom designer tile, and modern floating bathroom vanities. The stunning kitchen boasts Chocolate Quartz countertops, a large waterfall island, and an open layout perfect for everyday living and entertaining. Major updates include electrical, plumbing, furnace, ductwork, and plenum (2025), roof (2024), and recent double-pane windows. The spacious primary suite features a walk-in shower and separate soaking tub, while the guest bath offers dual sinks and a privacy door. Thoughtfully updated throughout and truly move-in ready. No flooding. Come see everything 6214 Yarwell Drive has to offer!