

Listing Courtesy of: HOUSTON / Listed By: Shlomo "Sol" Cohen, Coldwell Banker Realty
2126 Potomac Drive Houston, TX 77057
Active (1 Days)
$699,000 (USD)
MLS #:
65295393
65295393
Taxes
$14,465(2026)
$14,465(2026)
Lot Size
6,564 SQFT
6,564 SQFT
Type
Single-Family Home
Single-Family Home
Year Built
1976
1976
Style
Traditional
Traditional
School District
27 - Houston
27 - Houston
County
Harris County
Harris County
Community
Westhaven Estates Sec 01
Westhaven Estates Sec 01
Listed By
Shlomo "Sol" Cohen, Coldwell Banker Realty
Source
HOUSTON
Last checked Sep 25 2026 at 11:50 AM GMT+0000
HOUSTON
Last checked Sep 25 2026 at 11:50 AM GMT+0000
Bathroom Details
- Full Bathrooms: 3
Interior Features
- Dishwasher
- Microwave
- Electric Oven
- Disposal
- Laundry: Washer Hookup
- Laundry: Electric Dryer Hookup
- En-Suite Bath
- Walk-In Closet(s)
- Primary Bed - 2nd Floor
- 1 Bedroom Down - Not Primary Br
- Electric Cooktop
- Windows: Insulated/Low-E Windows
- Energy Star Qualified Appliances
Kitchen
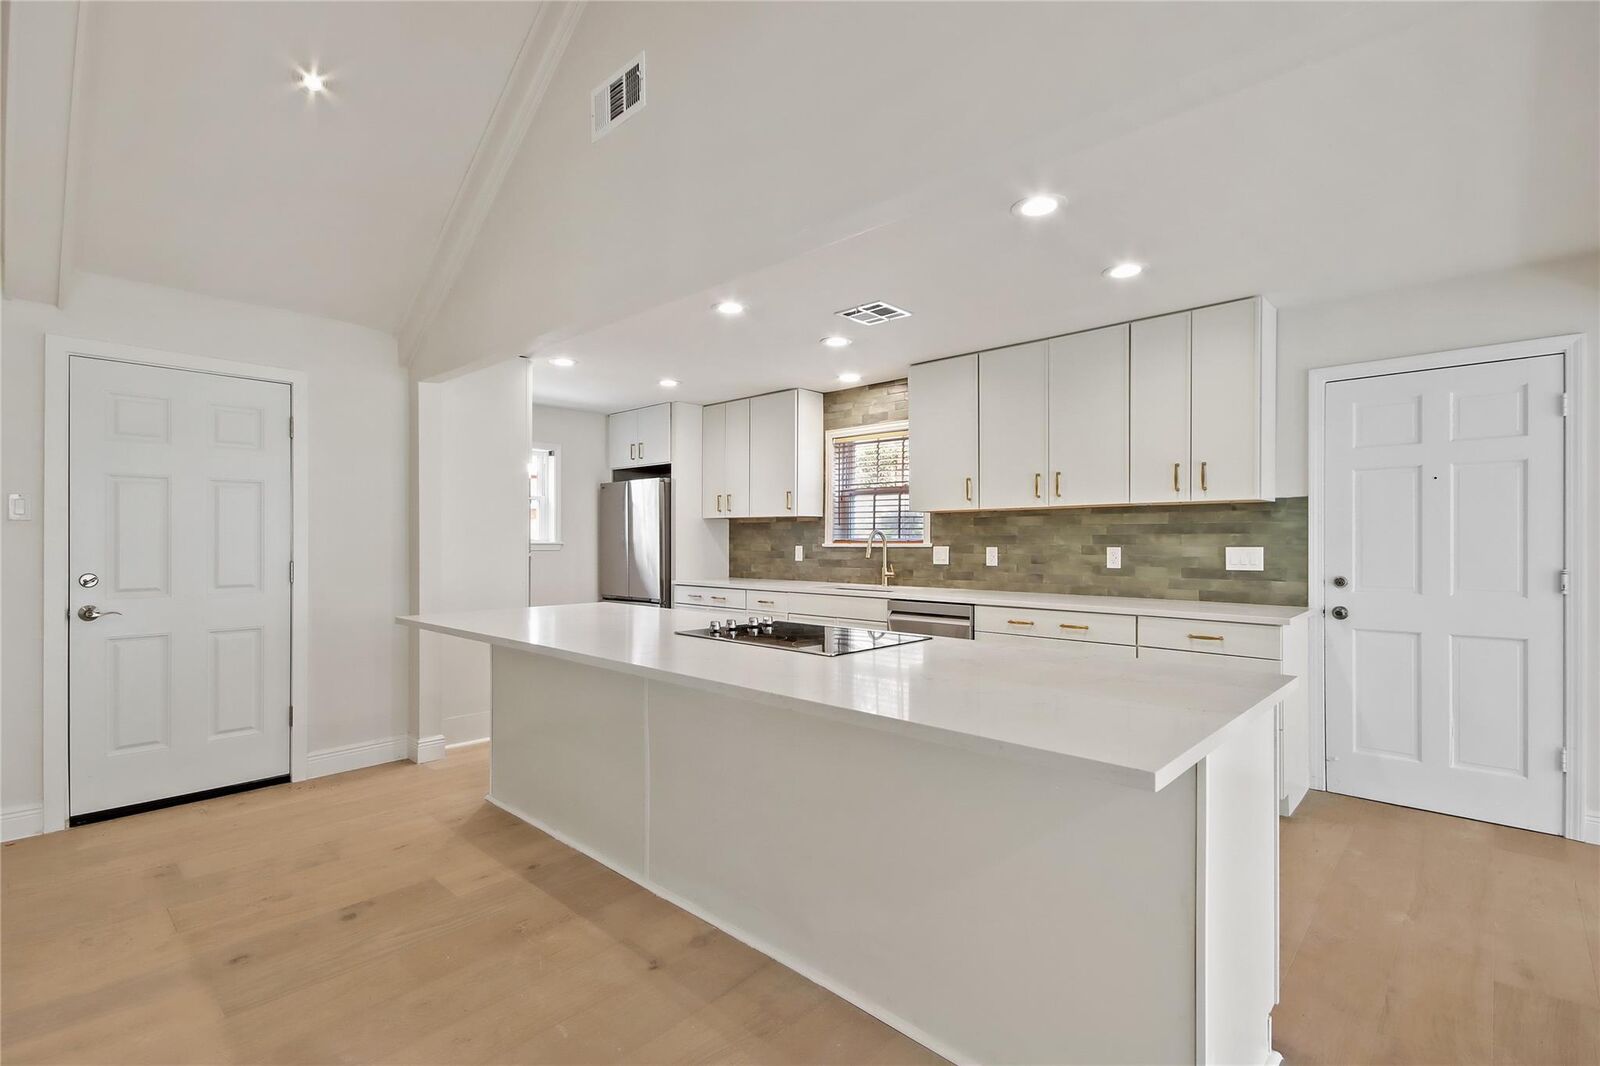
- Island W/ Cooktop
- Kitchen Open to Family Room
- Pantry
- Breakfast Bar
- Soft Closing Drawers
- Soft Closing Cabinets
Subdivision
- Westhaven Estates Sec 01
Lot Information
- 0 Up to 1/4 Acre
- Subdivided
Property Features
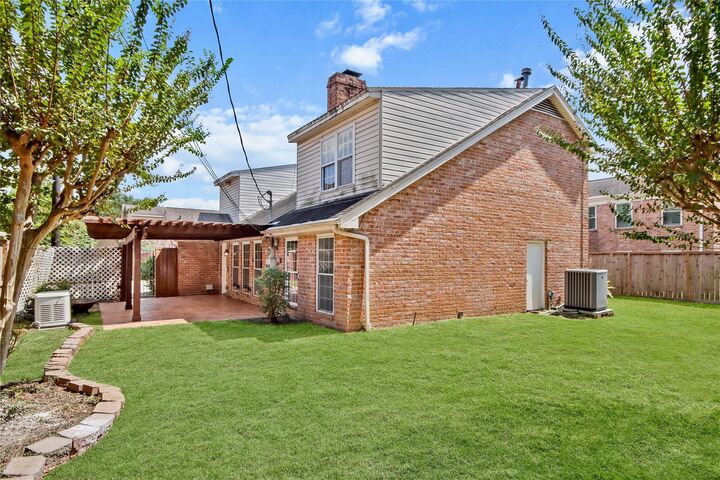
- Fireplace: 1
- Fireplace: Gas Log
- Foundation: Slab
Heating and Cooling
- Electric
- Ceiling Fan(s)
- Gas
Flooring
- Tile
- Engineered Wood
Exterior Features
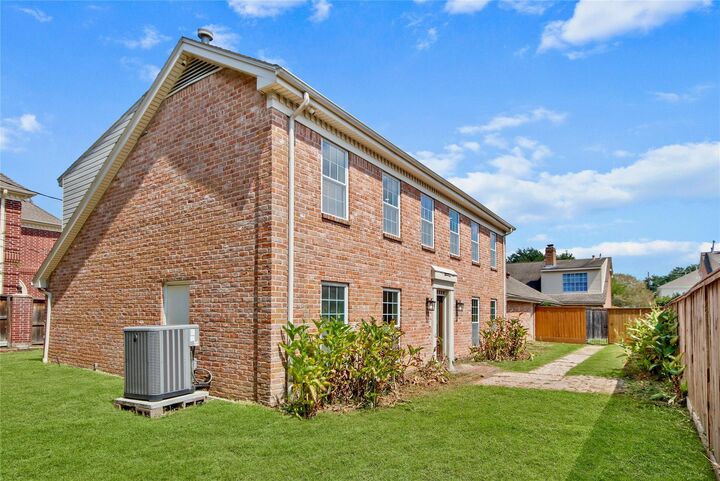
- Roof: Composition
Utility Information
- Sewer: Public Sewer
- Energy: Thermostat, Lighting
School Information
- Elementary School: Briargrove Elementary School
- Middle School: Tanglewood Middle School
- High School: Wisdom High School
Garage
- Attached Garage
Parking
- Total: 2
- Attached
- Garage Door Opener
Stories
- 2
Living Area
- 2,425 sqft
Location
Disclaimer: Copyright 2026 Houston Association of Realtors. All rights reserved. This information is deemed reliable, but not guaranteed. The information being provided is for consumers’ personal, non-commercial use and may not be used for any purpose other than to identify prospective properties consumers may be interested in purchasing. Data last updated 9/25/26 04:50

Description