

Listing Courtesy of: HOUSTON / Listed By: Patrick Banks, Coldwell Banker Realty
1527 Vermont Street Houston, TX 77006
Active (9 Days)
$1,199,000 (USD)
OPEN HOUSE TIMES
-
OPENSun, Jul 122:00 pm - 4:00 pm
Description
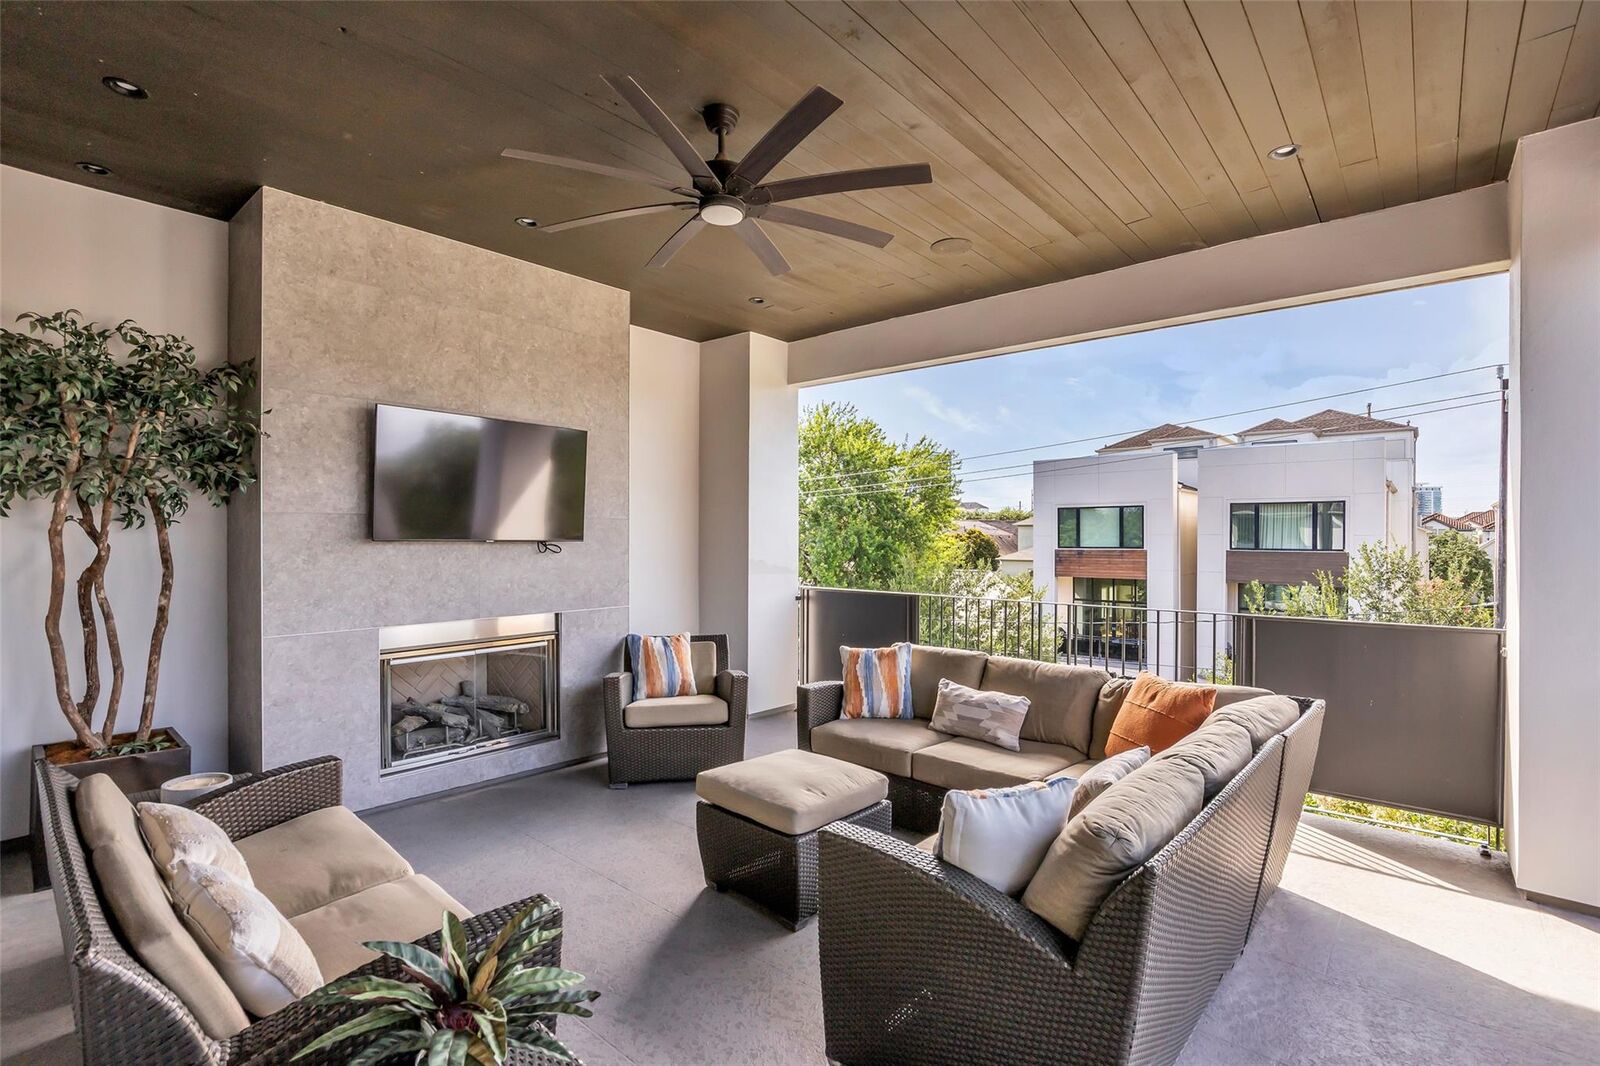
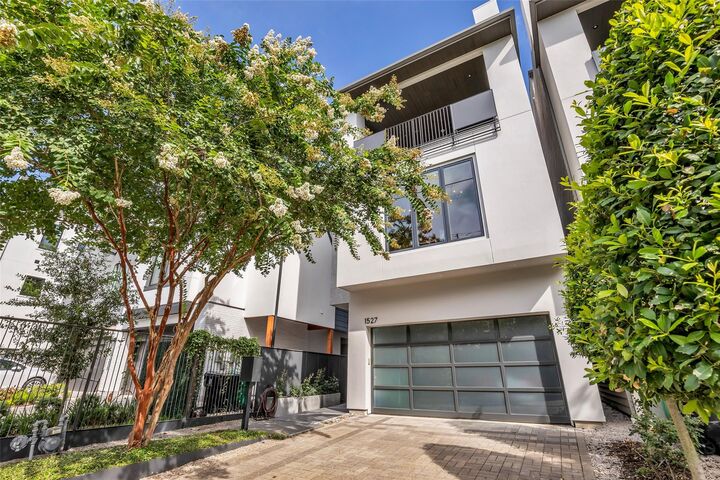
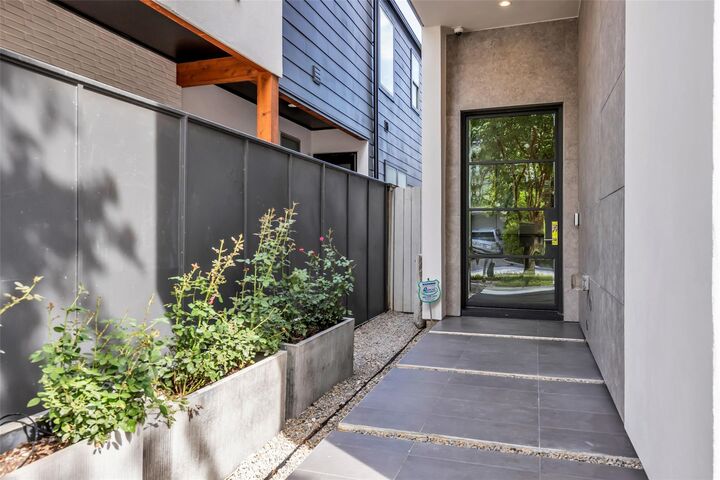
Experience exceptional urban Montrose living! Built in 2018, this stunning home offers first-floor living, abundant natural light, hardwood floors throughout, & seamless indoor-outdoor entertaining. Chef’s kitchen features Fisher & Paykel appliances, basalt lava stone countertops, large island, glass-front cabinetry, & 2 pantry closets. Open-concept living area showcases floor-to-ceiling stone fireplace, built-in bar, integrated sound system, & direct access to patio w/gas grill. Luxurious primary suite includes sitting area, coffee bar w/bev refrigerator, custom closet, blackout drapes, & spa-like bath w/freestanding tub & oversized shower. 3 additional en-suite bedrooms, game room w/wet bar, & covered outdoor terrace w/fireplace provide flexible living spaces. Fourth-floor terrace offers breathtaking downtown views. Control4 smart home system, custom shades, private driveway, & oversized garage, home is moments to Buffalo Bayou Park, premier dining, shopping, downtown, & Med Center.
MLS #:
74335042
74335042
Taxes
$21,674(2025)
$21,674(2025)
Lot Size
2,783 SQFT
2,783 SQFT
Type
Single-Family Home
Single-Family Home
Year Built
2018
2018
Style
Contemporary/Modern
Contemporary/Modern
School District
27 - Houston
27 - Houston
County
Harris County
Harris County
Community
Hyde Park Courtyards Sub
Hyde Park Courtyards Sub
Listed By
Patrick Banks, Coldwell Banker Realty
Source
HOUSTON
Last checked Jul 12 2026 at 11:16 AM GMT+0000
HOUSTON
Last checked Jul 12 2026 at 11:16 AM GMT+0000
Bathroom Details
- Full Bathrooms: 4
- Half Bathroom: 1
Interior Features
- Prewired for Alarm System
- Refrigerator Included
- Washer Included
- Elevator Shaft
- Formal Entry/Foyer
- Balcony
- Dishwasher
- Microwave
- Electric Oven
- Disposal
- Laundry: Washer Hookup
- Laundry: Gas Dryer Hookup
- Laundry: Electric Dryer Hookup
- High Ceilings
- En-Suite Bath
- Sitting Area
- Walk-In Closet(s)
- Windows: Window Coverings
- Primary Bed - 2nd Floor
- Gas Range
Kitchen
- Pots/Pans Drawers
- Kitchen Island
- Under Cabinet Lighting
- Soft Closing Drawers
- Soft Closing Cabinets
Subdivision
- Hyde Park Courtyards Sub
Lot Information
- 0 Up to 1/4 Acre
- Subdivided
Property Features
- Fireplace: 2
- Fireplace: Gas Log
- Fireplace: Outside
- Foundation: Slab on Builders Pier
Heating and Cooling
- Natural Gas
- Electric
- Ceiling Fan(s)
Flooring
- Tile
- Wood
Exterior Features
- Roof: Composition
Utility Information
- Sewer: Public Sewer
- Energy: Exposure/Shade
School Information
- Elementary School: Baker Montessori School
- Middle School: Lanier Middle School
- High School: Lamar High School (Houston)
Garage
- Attached Garage
Parking
- Total: 2
- Attached
- Oversized
- Double-Wide Driveway
Stories
- 4
Living Area
- 3,910 sqft
Location
Disclaimer: Copyright 2026 Houston Association of Realtors. All rights reserved. This information is deemed reliable, but not guaranteed. The information being provided is for consumers’ personal, non-commercial use and may not be used for any purpose other than to identify prospective properties consumers may be interested in purchasing. Data last updated 7/12/26 04:16
