

Listing Courtesy of: HOUSTON / Listed By: Sarah Herbek, Coldwell Banker Realty
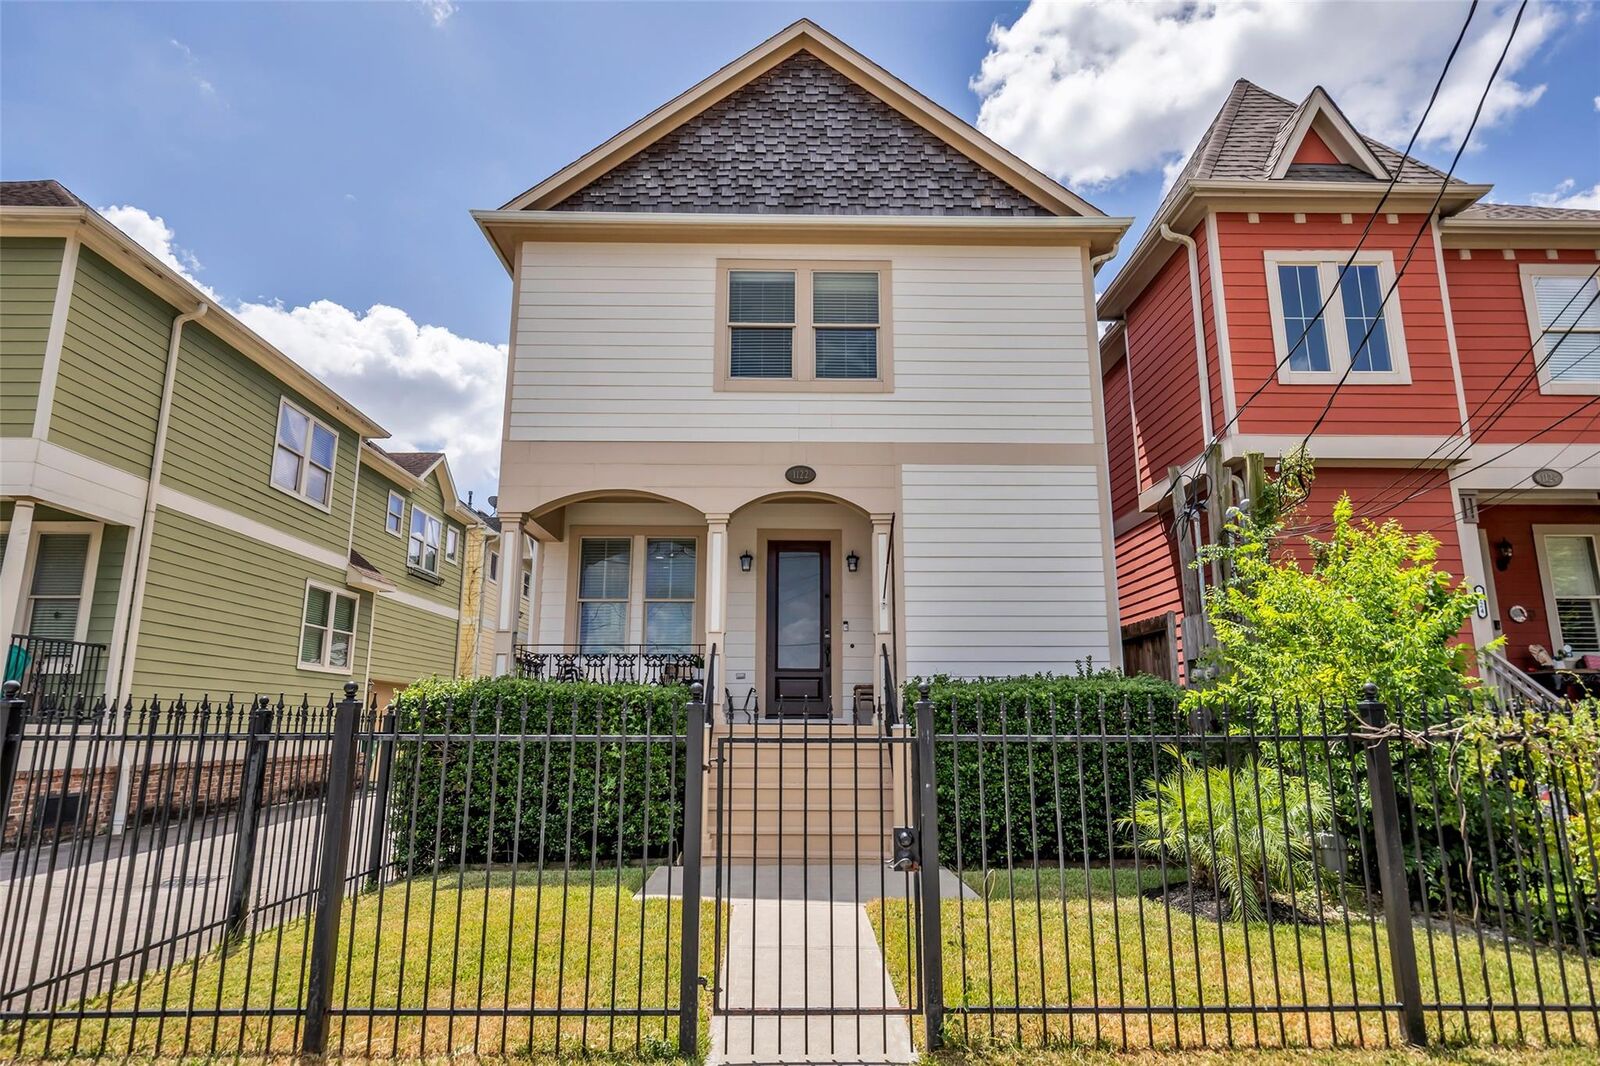
1122 W 18th Street Houston, TX 77008
Active (3 Days)
$439,000 (USD)
OPEN HOUSE TIMES
-
OPENSat, Aug 291:00 pm - 3:00 pm
-
OPENSun, Aug 302:00 pm - 4:00 pm
Description
MLS #:
57936077
57936077
Taxes
$10,490(2025)
$10,490(2025)
Lot Size
2,862 SQFT
2,862 SQFT
Type
Single-Family Home
Single-Family Home
Year Built
2007
2007
Style
Traditional, Contemporary/Modern
Traditional, Contemporary/Modern
School District
27 - Houston
27 - Houston
County
Harris County
Harris County
Community
Shady Acres Homes
Shady Acres Homes
Listed By
Sarah Herbek, Coldwell Banker Realty
Source
HOUSTON
Last checked Aug 26 2026 at 3:33 PM GMT+0000
HOUSTON
Last checked Aug 26 2026 at 3:33 PM GMT+0000
Bathroom Details
- Full Bathrooms: 2
- Half Bathroom: 1
Interior Features
- Refrigerator Included
- Dishwasher
- Microwave
- Disposal
- Laundry: Washer Hookup
- Laundry: Electric Dryer Hookup
- En-Suite Bath
- Walk-In Closet(s)
- Primary Bed - 2nd Floor
- Gas Cooktop
- All Bedrooms Up
- Gas Oven
Kitchen
- Kitchen Open to Family Room
- Pantry
- Breakfast Bar
Subdivision
- Shady Acres Homes
Lot Information
- 0 Up to 1/4 Acre
- Patio Lot
Property Features
- Foundation: Slab
Heating and Cooling
- Natural Gas
- Electric
Flooring
- Carpet
- Tile
- Wood
Exterior Features
- Roof: Composition
Utility Information
- Sewer: Public Sewer
School Information
- Elementary School: Sinclair Elementary School (Houston)
- Middle School: Black Middle School
- High School: Waltrip High School
Garage
- Attached Garage
Parking
- Total: 2
- Attached
Stories
- 2
Living Area
- 1,942 sqft
Location
Disclaimer: Copyright 2026 Houston Association of Realtors. All rights reserved. This information is deemed reliable, but not guaranteed. The information being provided is for consumers’ personal, non-commercial use and may not be used for any purpose other than to identify prospective properties consumers may be interested in purchasing. Data last updated 8/26/26 08:33

The main floor is designed for easy, everyday living, with an open flow between the living, dining, and kitchen areas — plus a convenient half bath for guests, so there's no need to send visitors upstairs. Upstairs, the oversized primary bedroom offers a true retreat with plenty of room to unwind, alongside two additional bedrooms and a full bath.
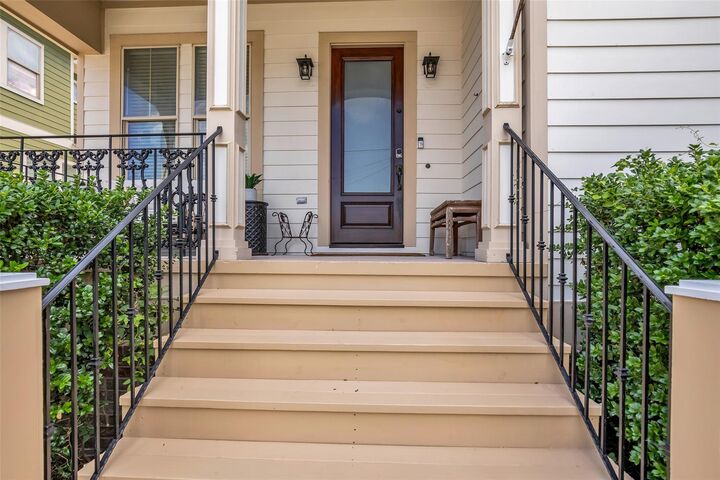
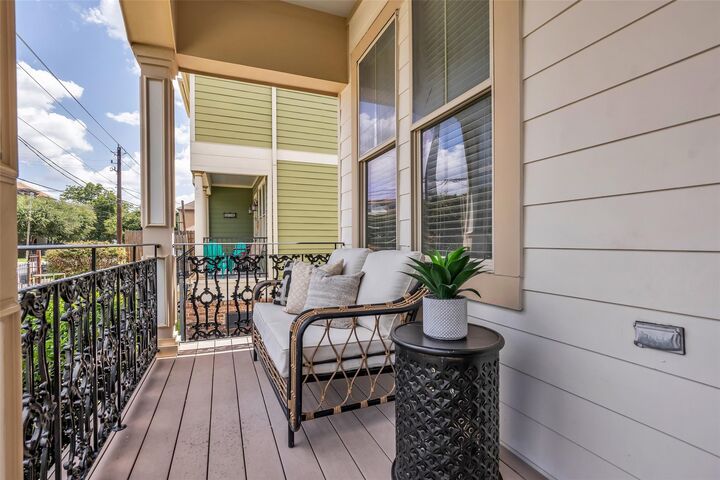
Set on a low-maintenance lot, this home puts walkability front and center — stroll to some of Houston's best dining, coffee shops, and nightlife along 19th Street and White Oak, all just steps from your front door. Quick access to I-10 and the Inner Loop also keeps downtown, the Galleria, and the Heights within easy reach.
Move in and start living — this one is truly turnkey.