

Listing Courtesy of: HOUSTON / Listed By: Kenneth "Ken" Jones, Coldwell Banker Realty; Virginia "Ginger" Christopher, Bellaire Metropolitan
4336 Lula Street Bellaire, TX 77401
Active (3 Days)
$1,049,000 (USD)
OPEN HOUSE TIMES
-
OPENSat, Aug 112 noon - 2:00 pm
Description
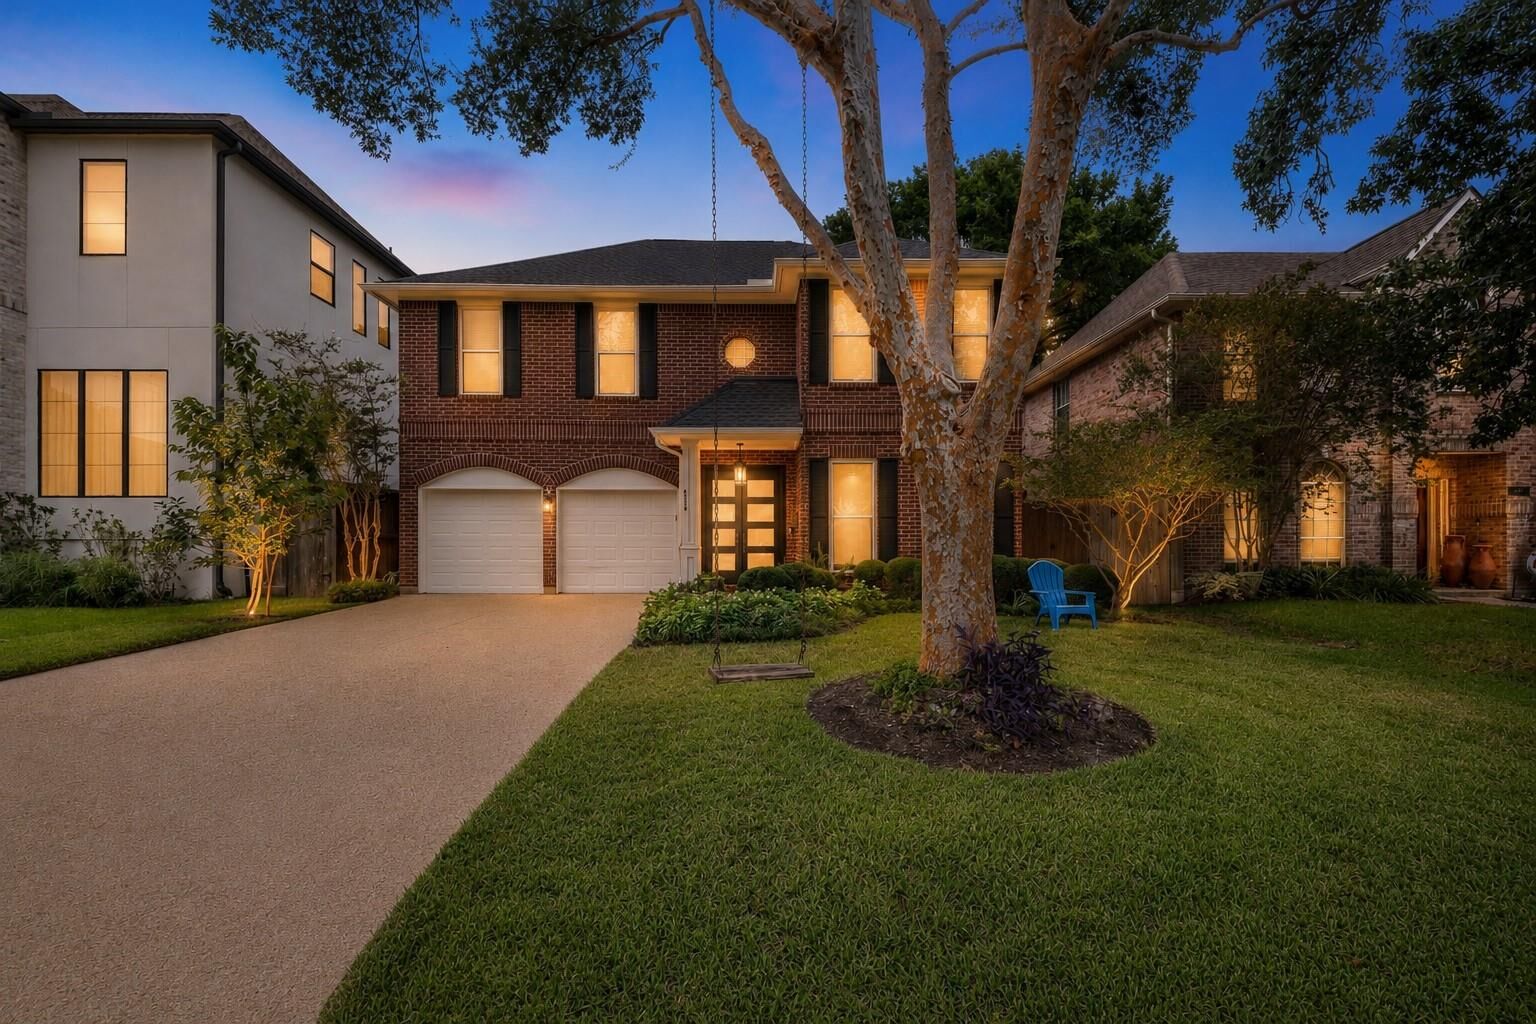
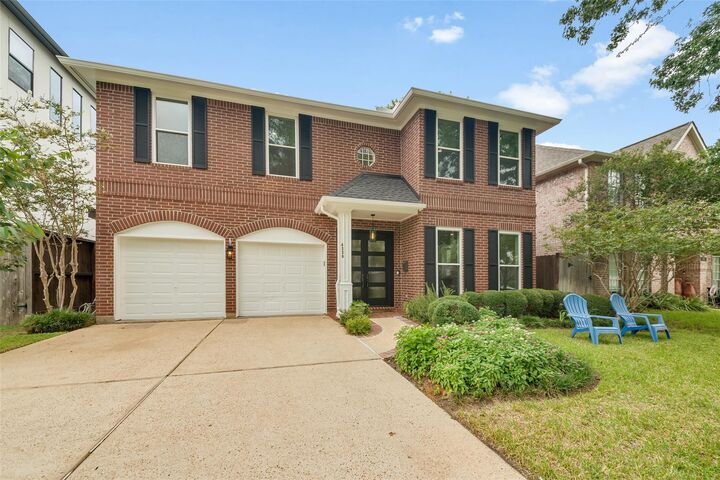
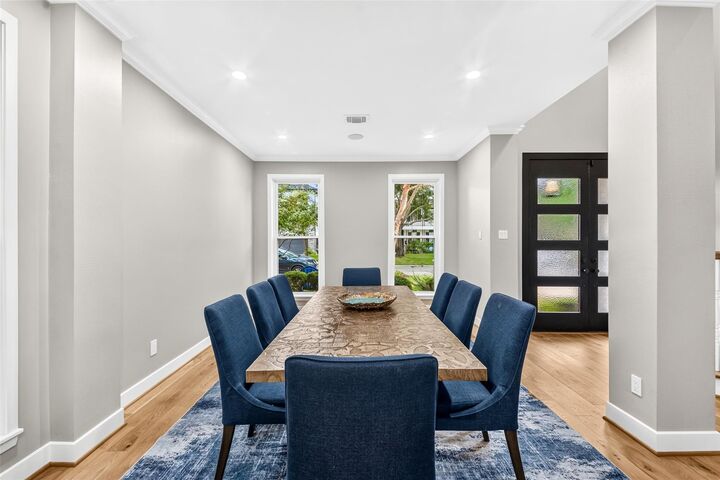
Exceptionally renovated 4-bedroom, 2.5-bath home in one of Bellaire’s most desirable, walkable neighborhoods. Thoughtfully designed floor plan features generous room sizes, hardwood floors throughout, elegant moldings, recessed lighting & custom finishes. Double front doors open to a formal dining room opposite a stylish wine bar with dual beverage chillers. Spacious living room offers a gas log fireplace, custom built-ins & views of the beautifully landscaped backyard. The chef’s kitchen showcases stainless steel appliances, stone countertops, a porcelain apron-front sink & abundant cabinetry. The vaulted primary suite is a private retreat with a spa-inspired bath. Secondary bedrooms share an oversized dual-entry bath. Enjoy the covered patio with pergola overlooking the private backyard. New roof (2026). Ideally located near Evergreen Park & Pool, Nature Discovery Center, Evelyn’s Park & Horn Elementary. This home checks all the boxes, make an appointment for a private tour today.
MLS #:
32438631
32438631
Taxes
$17,327(2025)
$17,327(2025)
Lot Size
5,127 SQFT
5,127 SQFT
Type
Single-Family Home
Single-Family Home
Year Built
1990
1990
Style
Traditional
Traditional
School District
27 - Houston
27 - Houston
County
Harris County
Harris County
Community
Southdale
Southdale
Listed By
Kenneth "Ken" Jones, Coldwell Banker Realty
Virginia "Ginger" Christopher, Coldwell Banker Realty
Virginia "Ginger" Christopher, Coldwell Banker Realty
Source
HOUSTON
Last checked Aug 1 2026 at 2:19 PM GMT+0000
HOUSTON
Last checked Aug 1 2026 at 2:19 PM GMT+0000
Bathroom Details
- Full Bathrooms: 2
- Half Bathroom: 1
Interior Features
- Dishwasher
- Microwave
- Electric Oven
- Disposal
- Laundry: Washer Hookup
- Laundry: Gas Dryer Hookup
- Laundry: Electric Dryer Hookup
- Electric Range
- High Ceilings
- Primary Bed - 2nd Floor
- All Bedrooms Up
Subdivision
- Southdale
Lot Information
- 0 Up to 1/4 Acre
- Subdivided
Property Features
- Fireplace: 1
- Fireplace: Wood Burning
- Foundation: Slab
Heating and Cooling
- Natural Gas
- Zoned
- Electric
Flooring
- Carpet
- Tile
- Wood
Exterior Features
- Roof: Composition
Utility Information
- Sewer: Public Sewer
School Information
- Elementary School: Horn Elementary School (Houston)
- Middle School: Pershing Middle School
- High School: Bellaire High School
Garage
- Attached Garage
Parking
- Total: 2
- Attached
- Workshop In Garage
- Garage Door Opener
Stories
- 2
Living Area
- 3,102 sqft
Location
Disclaimer: Copyright 2026 Houston Association of Realtors. All rights reserved. This information is deemed reliable, but not guaranteed. The information being provided is for consumers’ personal, non-commercial use and may not be used for any purpose other than to identify prospective properties consumers may be interested in purchasing. Data last updated 8/1/26 07:19
